
Victorian Porch Railings in Alameda: Height Rules, the Historic Code, and Matching the Original
Why the original porch rail sits so low
Look at the front porches on almost any block in the Gold Coast or the East End. On a Queen Anne, a Stick-Eastlake or a Colonial Revival house, the porch rail usually sits well under waist height. That was on purpose. The builders lined the top of the rail up with the window sills behind it and, on a lot of Victorians, with the bases of the porch columns. Everything reads as one horizontal line across the front of the house.
Then the rail rots, a baluster snaps, or the whole run starts to lean, and the homeowner learns that today's code calls for a 42-inch guard. Bolt a 42-inch rail onto a porch designed around a much lower one and the rail cuts across the windows, the columns look boxed in, and the house loses the line it was built around.
That tension is the whole story of a Victorian porch railing in Alameda. There are real, permitted ways to keep the look and still make the porch safe. Here is how Alameda Custom Railing approaches it: the numbers, the code route and the options that work.
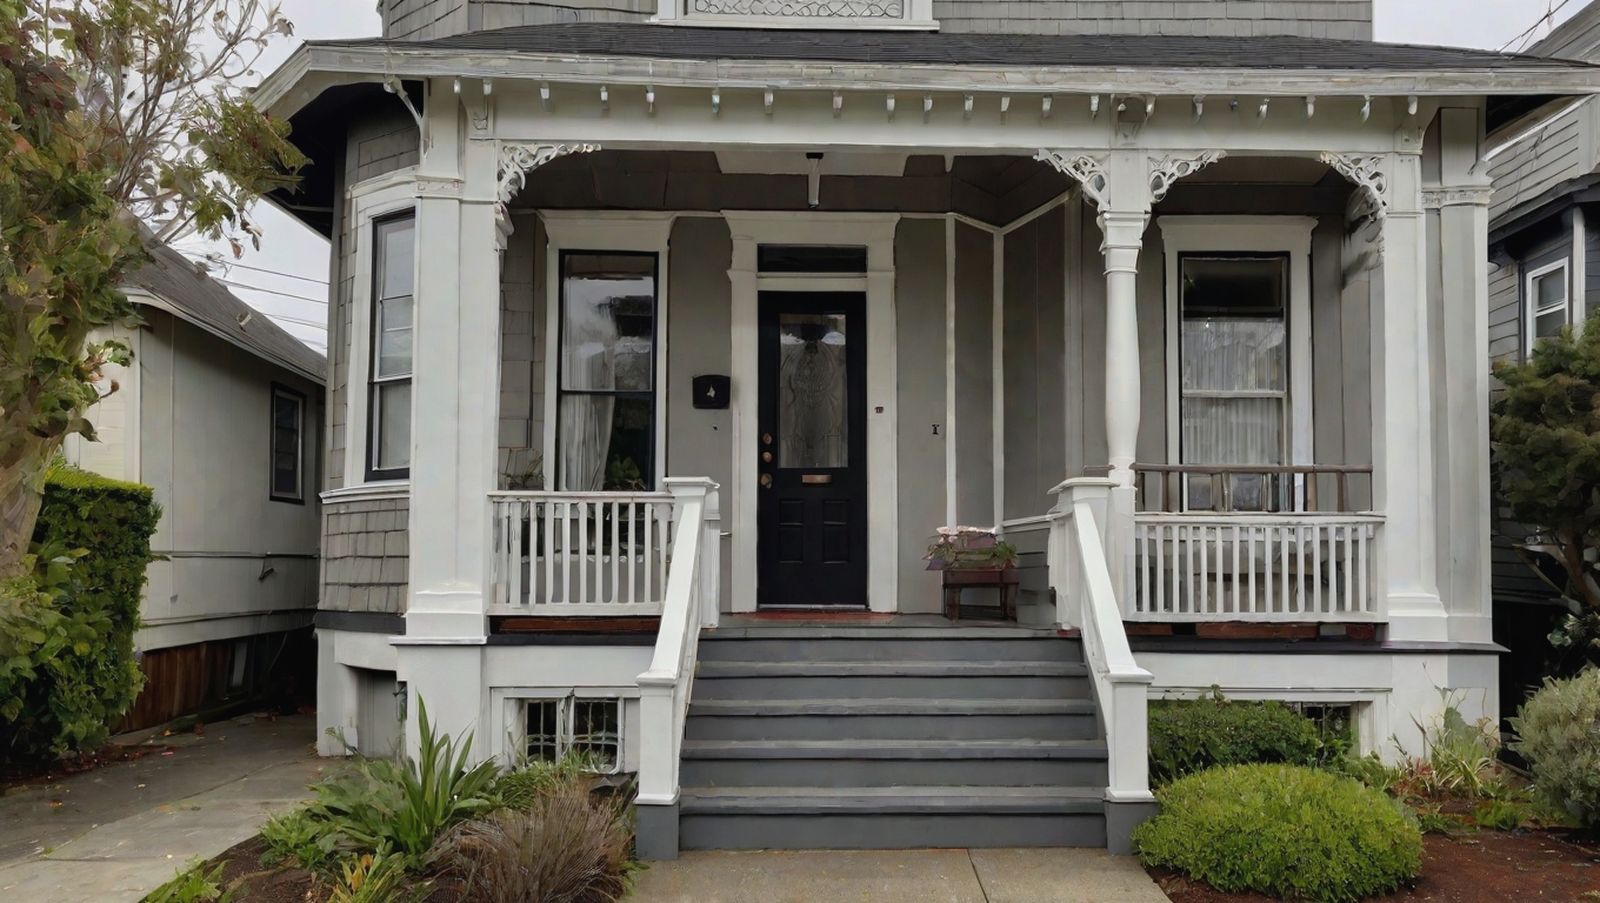
What the code asks for on new porch work
Start with the measurement that decides everything: how far the porch floor sits above the ground below it. Under the California baseline, a guard is required where a walking surface is more than 30 inches above grade. Raised-basement Victorians are usually well over that. Plenty of lower porches come in under 30 inches, and on those a guard may not be required at all, so the original low rail can often stay as a decorative railing. Measure carefully and confirm with the city before you plan around it.
Where a guard is required, the standard is 42 inches tall, with openings small enough that a 4-inch sphere cannot pass through (6 inches at the triangle formed by the stair tread, riser and bottom rail). The top rail also has to resist a real load. Those rules apply to new work. How they apply to an original railing is a call the Building Official makes. We keep the full rundown in our guide to California railing height and spacing rules.
Planning a railing project in Alameda or the East Bay? Get a free, no-obligation on-site estimate and an honest written price.
What AAPS recommended to the Planning Board
The Alameda Architectural Preservation Society (AAPS) has written about exactly this problem. In a December 13, 2021 letter to the Alameda Planning Board, commenting on the city's draft objective design standards, AAPS made four recommendations for porch railings on older houses. Their language drew on pages 29 and 30 of Alameda's Guide to Residential Design.
The AAPS recommendations, in plain terms:
- Keep new porch railings to 36 inches or the predominant window sill height on that floor, whichever is lower.
- At the top of the front stairs, keep the stair rail no higher than the porch rail.
- Retain original or historic railings, or replace deteriorated ones with railings that match the original design.
- Where more height is needed, add an inconspicuous element such as a simple pipe rail above the decorative railing.
AAPS also noted that the building code normally calls for a 42-inch porch guard, and that this height can look awkward and break the alignment between the porch rail, the window sills and, on Victorians, the column bases. These are a preservation group's recommendations, not a city ordinance, but they are a good map of what looks right on an Alameda facade.
The historic building code and the Building Official
In that same letter, AAPS wrote that Alameda's Building Official typically allows exceptions to the 42-inch height using the California Historical Building Code (CHBC, Title 24, Part 8). The CHBC has its own provisions for guards on qualified historic buildings, and Alameda's materials point to section 8-504 for historic homes.
Do not oversell that. It is AAPS describing how things typically go, not a promise from the city. The CHBC generally applies only to buildings that qualify as historic, so your house has to meet that bar first. The Building Official decides each case on its own merits, and you still need a permit for the work. Expect to show the original rail, its height, and how the new work will be built and anchored.
Alameda runs its own Permit Center inside the Planning, Building and Transportation Department, so this is a conversation with the city of Alameda, not the county. Ask early if your house qualifies. Our post on railing permits in Alameda County covers how the process runs.
Original wood balusters: repair before you replace
We are a metal shop, and we will be straight with you: on a lot of Alameda porches, the best move for the original turned wood balusters is to save them. Old-growth redwood and fir is denser and more rot resistant than most lumber sold today, and often only the bottom rail and the lower few inches of each baluster have rotted where water sat on them.
A good finish carpenter can splice or re-turn damaged balusters to match the profile and set them on a new sloped bottom rail that sheds water. When too many are gone, reproductions turned to the original pattern are the next step. Where we come in is the metal side: the iron handrails, the supplemental rails, and the iron balustrades on houses that were built with iron in the first place.
Getting more height without ruining the look
When the porch is over 30 inches and the city wants more height than the original rail gives, the approach AAPS describes is a slim supplemental rail mounted above the decorative one. In practice that is a simple round pipe or a narrow flat bar, carried on small posts or brackets, set back slightly and painted to disappear against the house. From the sidewalk you still read the original rail line at the sills, and a person leaning on it hits solid metal at a safe height.
The details are what make it work. Keep the profile thin, keep the brackets few and lined up with the existing posts, and anchor into solid framing so it carries a real load instead of just sitting on old wood. A pipe rail painted in the body or trim color fades back. If you want help sketching what this would look like on your porch, call us at (510) 390-9618.
Iron on stoops, front stair handrails, and salt air
Some Alameda houses, especially Italianates with tall front stoops, were built with iron at the stairs rather than wood. There, period-appropriate wrought iron railings are the right answer: simple pickets, a molded top rail and restrained scrollwork, with hand-forged details matched to what survives on the house.
Front stair handrails are the other common addition. Many original stairs never had one. A run of four or more risers generally needs a handrail under the residential code. It goes 34 to 38 inches above the stair nosing and has to be graspable, which usually means a round rail you can wrap your hand around. A slim iron handrail keeps the original balustrade intact. We cover the rest of that work on our porch, deck and balcony railings page.
Then there is the air. Alameda is an island near sea level, and salt eats bare steel fast near the water. For exterior iron we hot-dip galvanize and then powder coat. Original wood needs its own upkeep: keep it paint-grade, prime cut ends, and repaint before the finish fails. Our post on the best railing materials for salt air goes deeper.
Cost, timing, and next steps
Cost depends on how much is original, how much is new, and how much hand work the design needs. For planning, our railing cost calculator gives a rough range, and our breakdown of wrought iron railing cost in Alameda explains why forged ornament runs higher than plain pickets. The real number comes from a free on-site estimate, after we have measured the porch, the stairs and the drop to grade.
Standard residential porch work, such as a supplemental rail or a front stair handrail, can typically be installed in about a week after approval. Hand-forged pieces made to match an original pattern take longer, and we will give you a realistic date before anything is ordered.
If your porch rail is failing or you are restoring the front, start with a walkthrough. We work all over the island, from the Gold Coast to the Park Street area, and you can see our coverage on our Alameda page. We can measure, sketch the options and tell you honestly what is worth saving. Call (510) 390-9618 to set it up.
Questions, Answered
How tall does a porch railing have to be on a historic house in Alameda?
For new work, the California baseline is a 42-inch guard wherever the porch floor is more than 30 inches above grade. On historic houses, the Alameda Architectural Preservation Society has written that the city's Building Official typically allows exceptions to the 42-inch height using the California Historical Building Code. That is decided case by case, the house generally has to qualify as historic, and a permit is still required. Confirm with Alameda's Permit Center before you plan around a lower height.
Can I keep a 36-inch porch railing on my Victorian?
Possibly. AAPS recommended to the Planning Board that porch railings on older houses be held to 36 inches or the window sill height, whichever is lower, and that a simple pipe rail be added above if more height is needed. The Building Official decides if your house can use the historic code for a lower rail. If the porch is under 30 inches above grade, a guard may not be required at all.
Do I need a permit to replace a porch railing on an old house in Alameda?
Replacing a porch guard or adding a new rail generally needs a permit from Alameda's Permit Center, and using the California Historical Building Code for a height exception does not remove that step. Small like-for-like repairs may be treated differently, so ask the city about your specific scope. We can help you pull together what the Building Official wants to see. Call (510) 390-9618.
Should I replace original wood balusters with iron?
Usually not, if the house was built with wood. Original turned balusters can often be repaired, spliced or re-turned to match, and that keeps the look preservation groups recommend retaining. Iron makes sense where the house had iron originally, such as many Italianate stoops, and for supplemental rails and front stair handrails added for safety.
How long does a porch railing project take in Alameda?
Most of the timeline is the permit review. Standard residential porch work, like a supplemental pipe rail or a front stair handrail, can usually be installed in about a week after approval. Hand-forged pieces matched to an original pattern take longer. We give you a realistic schedule at the free on-site estimate.

Need Help in Alameda?
Alameda Custom Railing designs, fabricates, and installs custom railings across Alameda and the East Bay, with free on-site estimates, honest written pricing, and most standard residential railings installed in about a week. Licensed and insured. Landed on this article from a search? Head back to our homepage to see everything we do, or reach out now.