
Hiring a Railing Subcontractor in Oakland: What GCs and Builders Should Expect
What a GC actually needs from a railing sub
Most general contractors do not need the cheapest railing sub. They need one who measures when the building is ready, turns drawings without being chased, shows up on schedule, and leaves a guard the inspector signs without a second look.
That is the view from our side of the job. Alameda Custom Railing fabricates and installs metal guards and handrails for builders, developers, architects and remodelers around Oakland: ADUs behind Temescal bungalows, townhome infill in West Oakland and Uptown, mixed-use buildings near Jack London, and remodels up in the hills. Here is how a sub job should run, whoever you hire. For our own scope and how we bid, see our contractor railing services page.
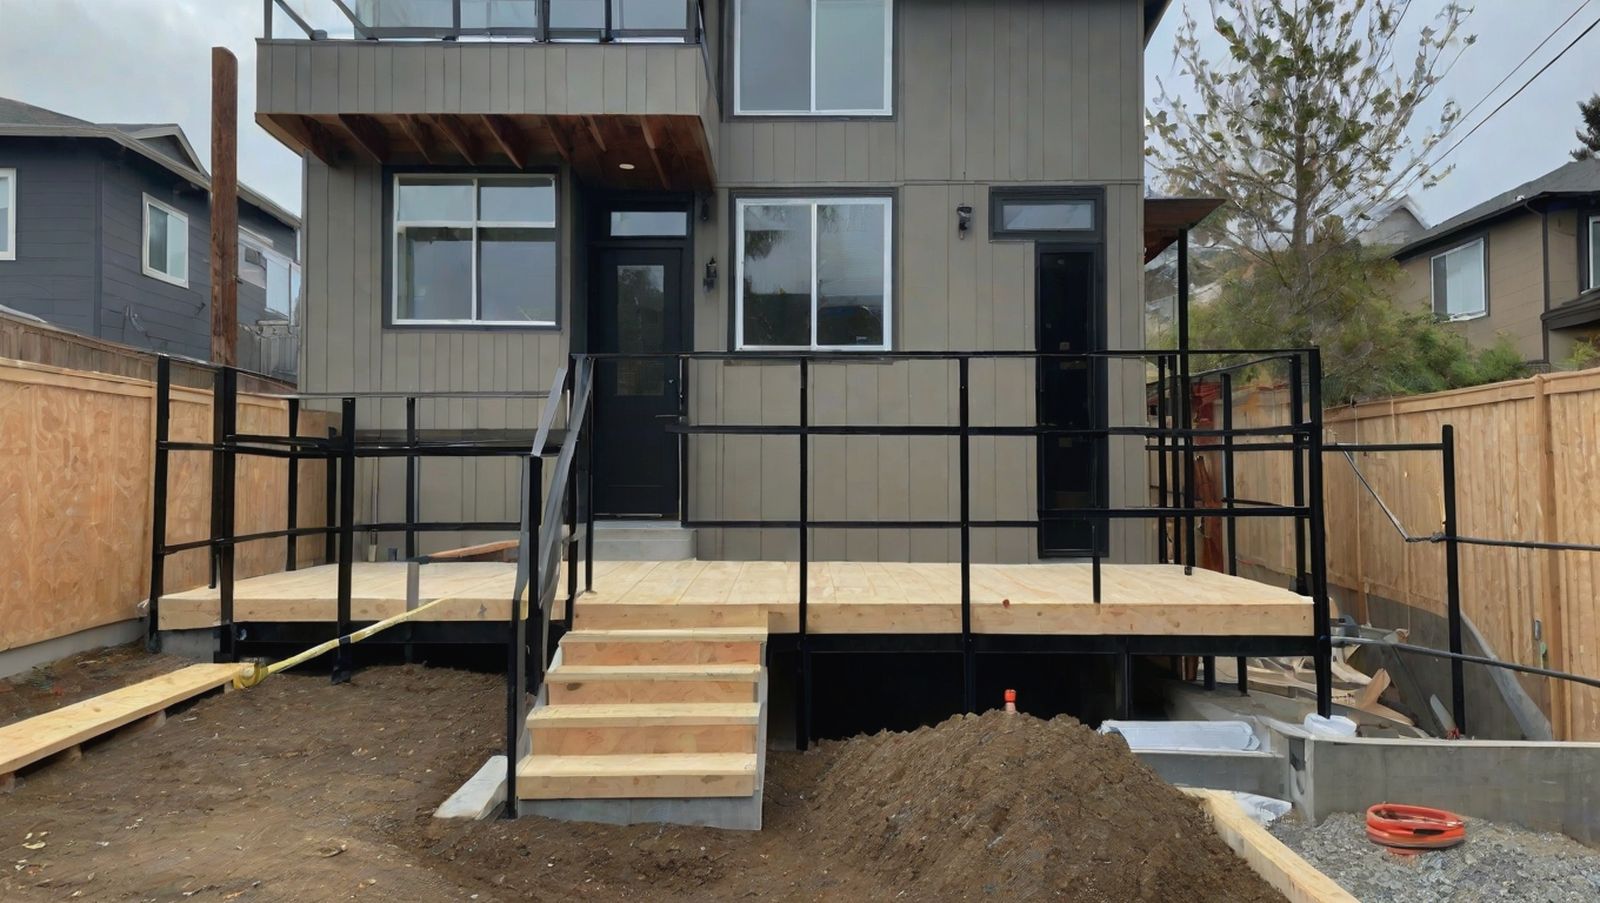
Field measure after framing, not off the plans
The most common reason railings show up wrong is that somebody built them off the architectural set. Plans show design intent. They do not show that the stair landed 3/4 inch long or the balcony surface came up an inch once the tile went down.
Steel does not forgive that. A wood rail can be trimmed on site. A welded, powder-coated guard panel cannot be cut and re-welded without stripping and refinishing it. So we field measure once framing is done and the finished walking surface is known, or at least its final height is locked.
Bidding and drawing from plans early is fine. Just schedule a verification measure before fabrication, and have your super call when the area is actually ready.
Planning a railing project in Alameda or the East Bay? Get a free, no-obligation on-site estimate and an honest written price.
Shop drawings and submittals that answer questions
A railing submittal should let your architect, engineer and super each find what they need without a phone call. Here is what a good set covers and why.
| On the drawing | Why it matters |
|---|---|
| Overall dimensions and guard height | Confirms 42 inches is measured from the finished surface that will actually exist, not from framing |
| Post spacing and layout | Drives deflection, cable tension, and where blocking or embeds go |
| Attachment detail at each condition | Top mount, fascia mount, core drill or wall bracket, with fasteners and substrate called out |
| Infill spacing | Shows openings reject a 4-inch sphere, including at the stair triangle |
| Handrail height, profile and extensions | 34 to 38 inches above nosing, a graspable section, returns and extensions where required |
| Finish and color | Galvanized, powder coat or both, with color and gloss, so nobody is surprised at delivery |
Where a guard or its attachment needs engineering, the drawings go to your engineer of record and we coordinate on the post connection. Plan for at least one round of comments. Fabrication starts after approval, not before. That rule saves more money than anything else here.
Blocking and embeds: talk to the framer before it gets covered
On multifamily and commercial work, a guard has to resist 50 pounds per linear foot or a 200-pound concentrated load at the top rail, and a handrail has to take that same 200-pound concentrated load. That strength does not come from the railing alone. It comes from what the posts and brackets fasten into. Missing backing means cutting open finished drywall or redesigning the attachment on the spot.
So talk early with your framer and, on concrete, your concrete sub. Wall-mounted handrails need solid blocking at bracket height along the full run, shown on the drawings. For posts on a wood deck we need the joist and rim layout, because a fascia-mounted post needs solid framing behind it. On a podium or post-tensioned slab, nobody should be coring blind. Embed plates or sleeves set before the pour, or a scan before drilling, are the safe options.
Waterproofing is the other half. Every post through a balcony membrane is a future leak if it is not detailed. Fascia mounting keeps the membrane intact, and where top mount is the design, we sequence the flashing with your waterproofing sub.
The code numbers the install has to hit
The inspector checks a short list of numbers, and a good sub builds to them without being reminded. In California a guard is required where the walking surface is more than 30 inches above grade, and it is typically 42 inches tall. Openings must not pass a 4-inch sphere, with 6 inches allowed at the triangle formed by the tread, riser and bottom rail. Handrails sit 34 to 38 inches above the stair nosing and have to be graspable and continuous.
Commercial and accessible stairs add more. ADA handrails need 1.5 inches of clearance from the wall and extensions at least 12 inches past the top riser, with a bottom extension as well. Those extensions are easy to lose in a tight stairwell. Our ADA and commercial handrails page goes deeper, and our guide to California railing height and spacing covers the residential side.
Cable needs its own mention. Posts have to stay close, roughly 4 feet apart, and the cable has to be tensioned so it still rejects the sphere when someone pushes on it. Oakland publishes a handout on cable railings for that reason. If the design calls for cable, see our cable railing systems before the framing layout is final, because post locations drive blocking.
Finishes and honest lead times
Finish is where railing schedules quietly stretch. Hot-dip galvanizing means trucking parts to a galvanizer and waiting in their queue. Powder coat over galvanizing, which we recommend for exterior steel anywhere near the bay, adds prep and a second queue. Custom powder coat colors and tempered glass ordered to field dimensions can add more.
So we give lead times as ranges with the caveats attached. On a typical GC job, plan on several weeks from approved shop drawings to install-ready material, and longer when the scope includes galvanizing plus powder coat, custom colors or glass. Drawing review time sits on top of that. We would rather give an honest window and a written schedule after approval than promise a date and miss it. Our roughly one-week install applies to standard residential railings only, not to multi-unit or commercial packages.
Have a railing set on your desk? Send the sheets and your target dates and we will point out the long-lead items before you commit to a schedule. (510) 390-9618
Sequencing, temporary guards and the Oakland final
The order that works on most jobs: rough framing, blocking and embeds verified, field measure, drawing approval, fabrication while the other trades finish, then install after finish surfaces are down and before final. Install too early and the guard gets scratched by painters. Too late and it sits on the critical path.
Until the permanent guard is in, open edges need temporary protection. That usually lives in the GC's safety plan, but write into the scope who owns it and who removes it, so there is no gap between the temporary rail coming off and ours going on.
In Oakland, permits and inspections run through the Planning and Building Department's Bureau of Building. At final the inspector checks guard height, openings and handrails, and an open edge or a temporary 2x4 rail will hold up the sign-off. For smaller residential scopes, see our post on Oakland deck railing permits. Procedures get updated, so confirm the current inspection requirements with the city for your project. We work across the city, as outlined on our Oakland railing page.
Where railing subs blow schedules, and what to ask for
When a railing sub blows a schedule, it is almost always one of three things. The measure happened late because nobody called when the area was ready. Blocking was missing, so the install turned into a drywall patch and a redesign. Or the finish got stuck in a galvanizing or powder coat backlog nobody planned for. All three are avoidable: put the measure date in the schedule, show blocking on the drawings and walk it before cover, and agree on finish lead time at bid.
On paperwork, a licensed and insured sub should send a certificate of insurance on request and read your contract's insurance requirements before signing, not after. If your contract calls for specific additional insured wording, include it with the bid request. Multi-unit work adds phasing and repeatable units, which we cover on our multifamily railings page, and existing buildings often bring SB 721 repair scopes like the ones in our post on apartment balcony railing replacement in Oakland.
Send the set over or call (510) 390-9618. We will review the railing sheets, call out the long-lead items and give you a scoped number. More on how we work with builders is on our railing subcontractor services page.
Questions, Answered
What should a railing subcontractor in Oakland provide before fabrication?
At minimum, a field measure taken after framing, and shop drawings showing dimensions, guard height from the finished surface, post spacing, attachment details at each condition, infill spacing and finish. Those drawings should be approved by your team, and reviewed by your engineer of record where the attachment needs it, before any steel is cut.
Can a railing sub fabricate from the plans without a field measure?
A sub can bid and draw from plans, but fabricating from them alone is how railings end up not fitting. Stairs, finished floor heights and walls rarely land exactly where the drawings show, and a welded, finished steel panel cannot be easily trimmed on site. Plan for a verification measure once framing is done and the finished surface height is locked.
How long does railing take on a GC or commercial job?
It depends on drawing approval and finish. Plan on several weeks from approved shop drawings to install-ready material, and longer with galvanizing plus powder coat, custom colors or glass. We give a range at bid and a written schedule once drawings are approved. The roughly one-week install we quote for standard residential railings does not apply to multi-unit or commercial packages.
Who is responsible for blocking and temporary guards?
Blocking is usually installed by the framer, so the railing sub should show its location and height on the shop drawings and confirm it before drywall or decking covers it. Temporary guarding at open edges usually sits in the GC's safety plan. Either way, write both into the scope so nothing falls between trades.
Are you licensed and insured, and can you send a certificate of insurance?
Yes. We are licensed and insured, and we can send a certificate of insurance on request. If your contract calls for specific insurance wording, include it with your bid request so we can review it up front. Call (510) 390-9618 to send over a set for review.

Need Help in Alameda?
Alameda Custom Railing designs, fabricates, and installs custom railings across Alameda and the East Bay, with free on-site estimates, honest written pricing, and most standard residential railings installed in about a week. Licensed and insured. Landed on this article from a search? Head back to our homepage to see everything we do, or reach out now.